
If you live in a Twin Cities home built before 1940 (a South Minneapolis bungalow, a Mac-Groveland four-square, a Summit Hill Victorian) you already know the deal. The house has quartersawn oak trim, leaded glass, built-in buffets, and plaster you couldn’t reproduce today at any price.
And it has a bedroom closet you can’t stand inside of.
This isn’t a flaw in your house. People owned far fewer clothes in 1925, and closets were built to match. A 24-inch-deep, 36-inch-wide box with one rod and one shelf was considered generous.
The challenge is adding the storage a modern household needs without sanding the soul off a house that has one. After nearly thirty years working in these homes, here’s what works.
First: Where the Space Is Hiding
Old homes are storage-poor at eye level and storage-rich everywhere else. Before anyone talks about knocking out a wall, look up and look sideways.
Vertical space. This is the big one, and it’s the first thing we reach for when maximizing a small closet. A 1920s closet often has an 8- or 9-foot ceiling with a single rod at 66 inches, meaning a third or more of the closet is empty air above the shelf. Double-hanging the bottom section and adding a proper upper tier routinely doubles capacity without touching a wall.
Depth behind the jamb. Many old closets are deeper than their door opening suggests, with dead corners on either side you can’t see or reach. Pull-out or angled corner shelving reclaims a foot of depth per side.
The knee wall. Story-and-a-half bungalows and Cape Cods have enormous void space behind the sloped upstairs walls. Access panels turn that into excellent seasonal and luggage storage. Properly insulated, it’s the single largest free storage volume in the house.
Stair walls and landings. The wall alongside a staircase is almost always unused and almost always deep enough for shallow built-ins.
The back-entry landing and basement stairwell. Nearly every Twin Cities home of this era has an underused vertical run here.
The Move That Frees Up the Whole Bedroom
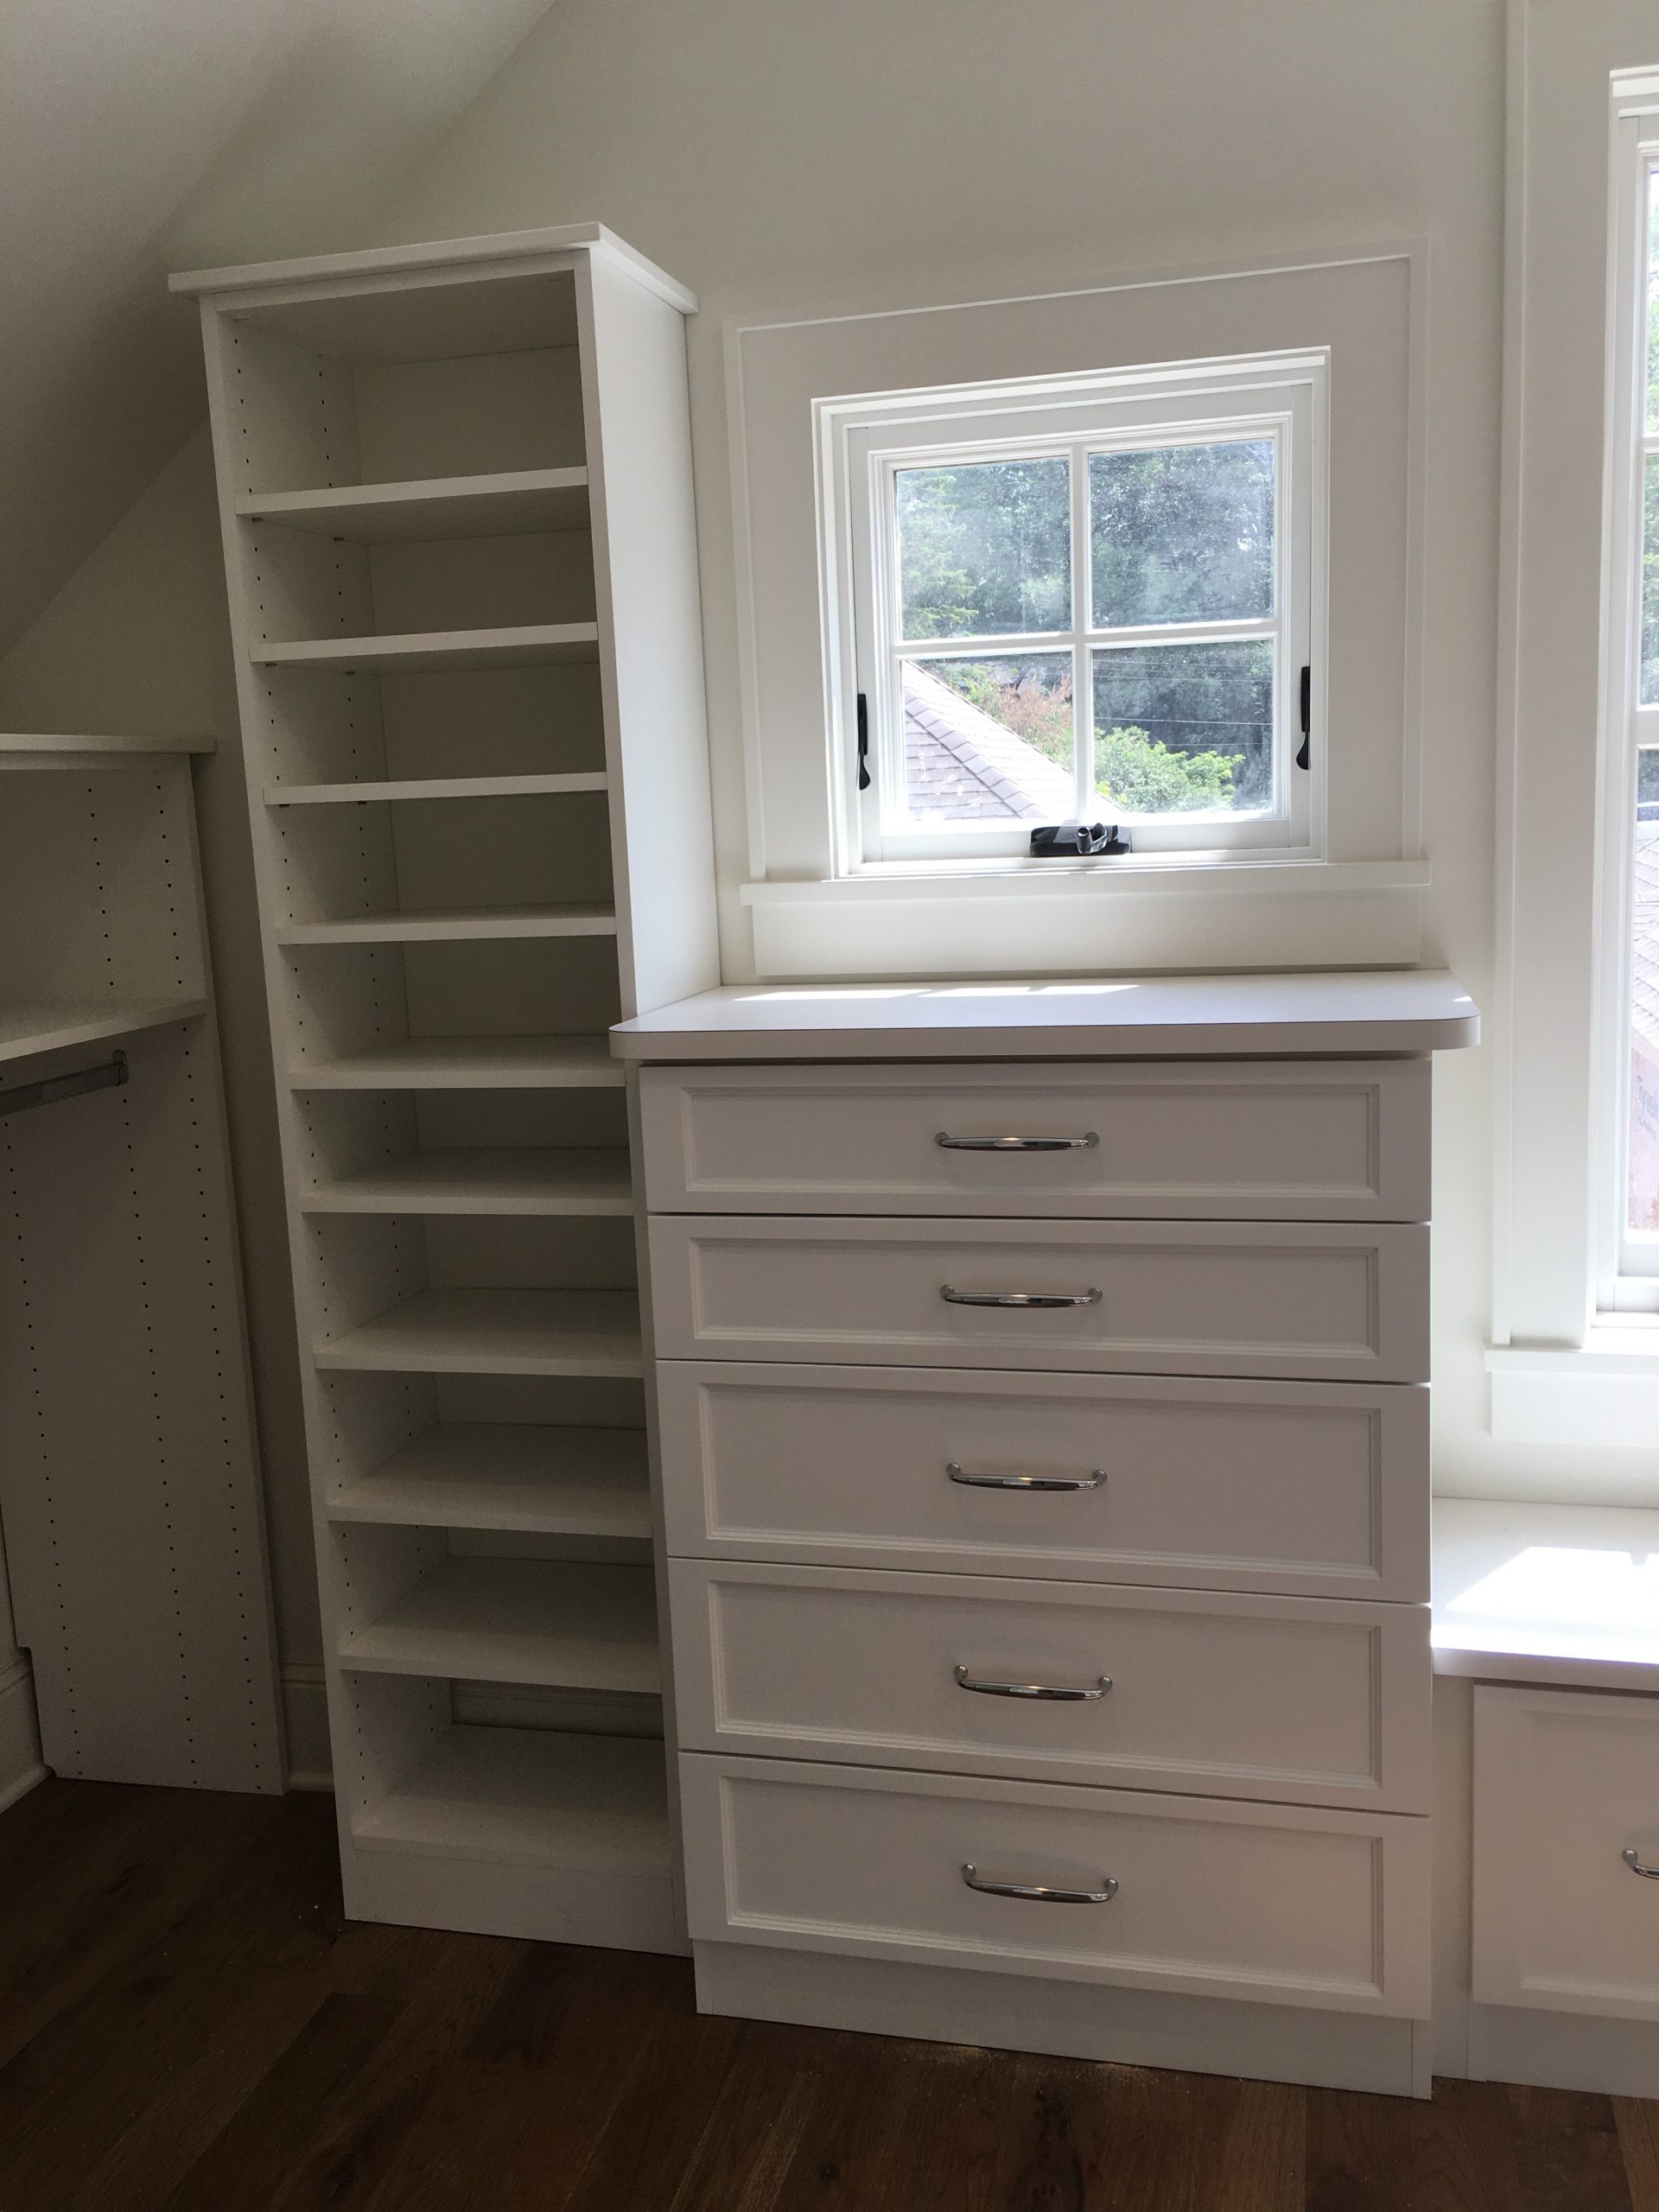
Here’s the counterintuitive one, and it’s the change that most transforms these homes: put the drawers inside the closet.
Old bedrooms are small, and a dresser eats 6 to 9 square feet of a room that might only have 120. If you build drawers into the lower half of the closet instead, the dresser leaves the bedroom entirely. Suddenly there’s room for a chair, or a nightstand that isn’t wedged against the radiator, or just floor.
You haven’t made the closet bigger. You’ve made the bedroom bigger, which is what you wanted.
Working With Old-House Realities
These homes have specific quirks. A national franchise’s standard system doesn’t account for any of them; here’s how we handle each.
Nothing is square or plumb. A ninety-year-old house has settled, and closet walls are often out by an inch or more across their width. Modular boxes leave visible wedge-shaped gaps. Custom work is scribed to the actual wall, cut to follow the real surface, so it reads as original.
Plaster and lath. You cannot anchor a loaded closet system into plaster the way you would into drywall. Everything structural has to hit real studs, which in this era are true dimensional lumber on irregular spacing. This is the most common failure point in DIY installs in these homes.
Radiators, chimney chases, and pipe runs. Steam pipes and chimney bump-outs go straight through closets. They can’t move, they need clearance, and heat matters, because you don’t want wool pressed against a steam riser. Good design builds around them and turns the leftover niche into shoe or bag storage.
Original doors and trim. Please keep them. The five-panel fir door and the trim profile around it are a large part of why the house is worth what it’s worth. A closet interior can be entirely modern while the opening stays completely original. Nobody sees the inside from the hallway.
Knob-and-tube remnants and odd junctions. Occasionally present, occasionally live. Always worth identifying before anyone drives a screw.
When to Steal Space, and When Not To
Sometimes the closet is too small and you need square footage from somewhere else. Some of those trades are good and some are regrets.
Usually a good trade:
- Converting a rarely-used hall linen closet into the back half of a bedroom closet
- Taking 18 inches from an oversized landing or hallway
- Combining two tiny adjacent closets that back onto each other into one usable space
- Finishing knee-wall storage behind an upstairs sloped wall
Usually a regret:
- Removing an original built-in (buffet, window seat, bookcase) for storage. These are irreplaceable and buyers pay for them.
- Shrinking an already-small bedroom below what reads as a real bedroom
- Taking space from the one bathroom
- Anything that requires cutting original trim you can’t source a match for
What This Typically Costs
A reach-in closet retrofit in an older Twin Cities home generally runs $1,200 to $3,500, with the range driven by how much drawer work is involved and how much scribing the walls demand. Projects that combine closets or open into adjacent space are larger, and worth pricing individually.
Old-home work does take a little longer than new construction, because measuring an out-of-square space carefully is what keeps the finished piece from looking like it was dropped in.
The Goal
The best outcome in one of these houses is that a visitor never notices the work at all. The trim is original, the door is original, the plaster is intact, and the closet holds twice what it did, with everything visible and reachable.
That’s the standard: modern function, entirely invisible from the doorway.
You can see finished work in our portfolio.
Live in an older Twin Cities home? These are my favorite projects. Let’s see what your house is hiding.
Call Delia at 651-646-0319.